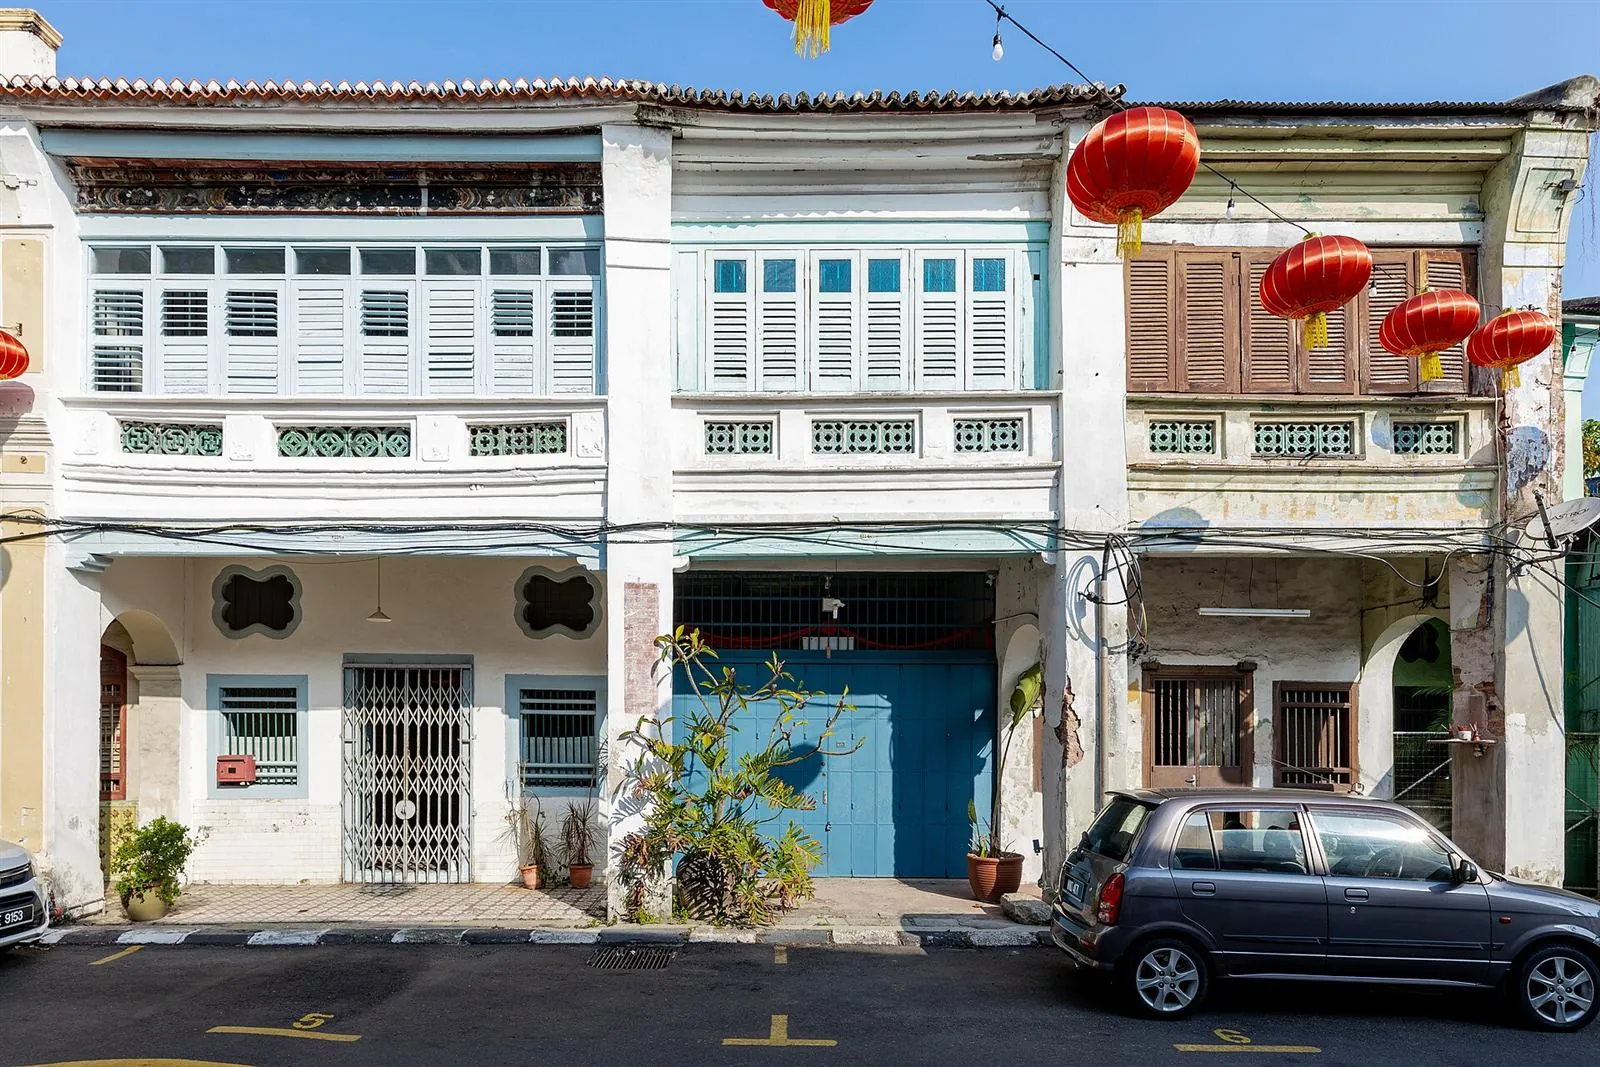
George Town, Penang
Lorong Kenanga House
A family house on a narrow plot, organised around a single open courtyard that brings light and air to every room.
Reference photo, not this project.
Tanjong Vale is an architecture studio in Penang. We design houses, shophouse conversions and small community buildings.
Start a conversationLorong Kenanga House, ground floor
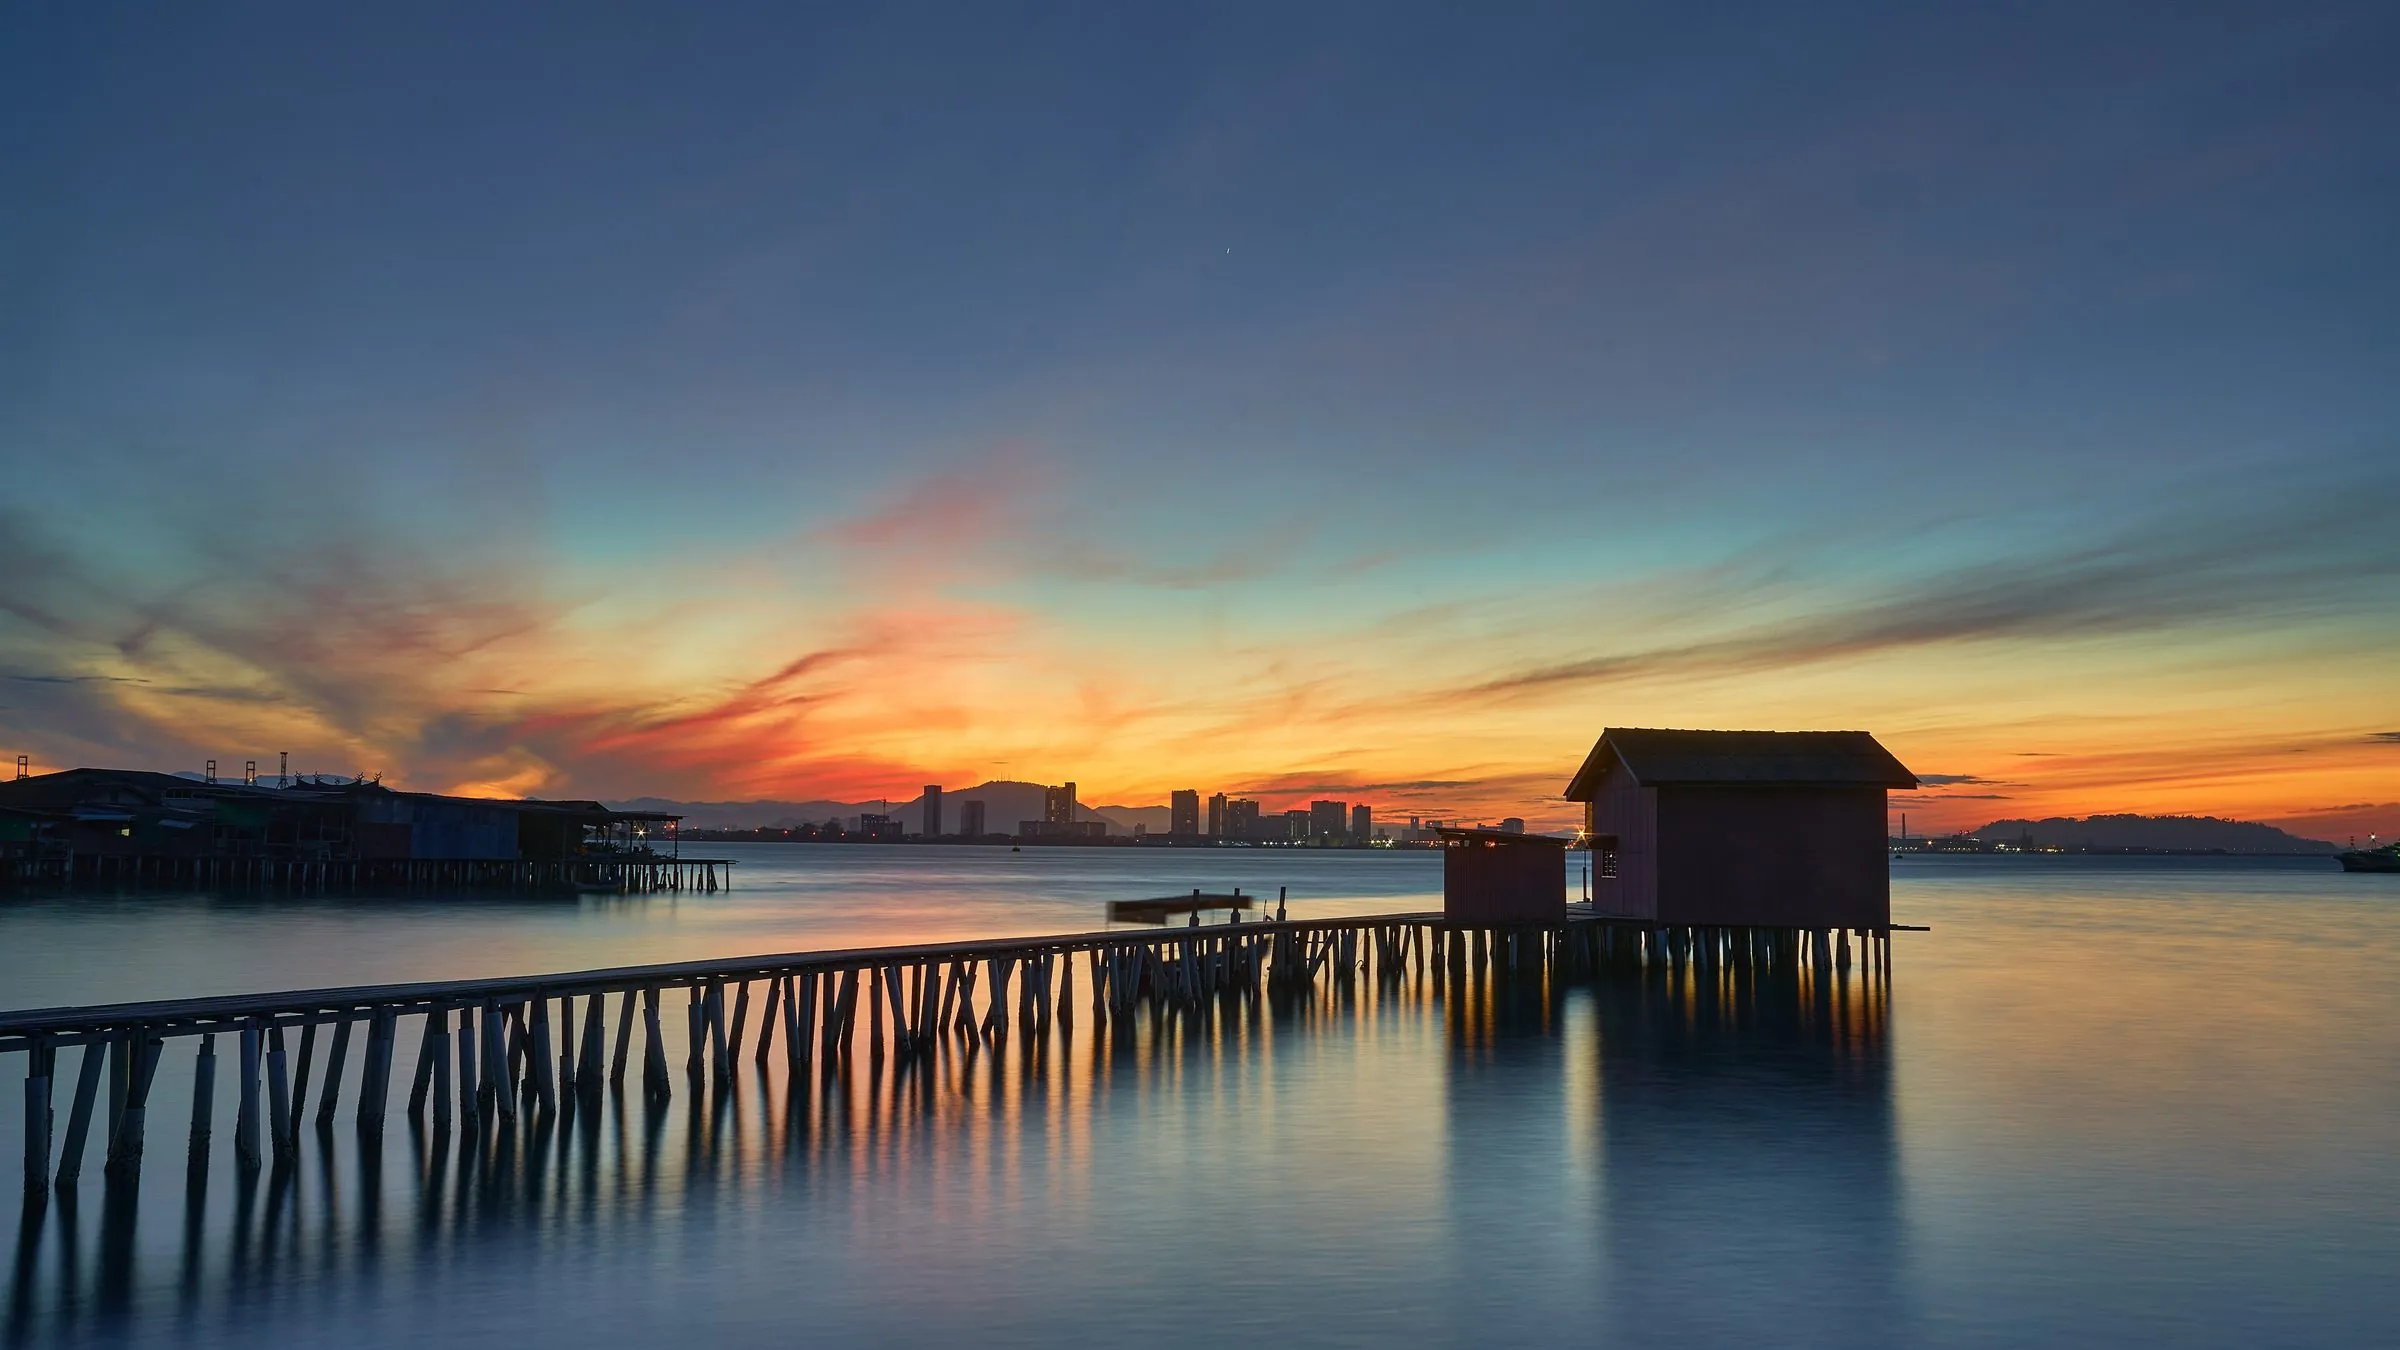
George Town, Penang
A family house on a narrow plot, organised around a single open courtyard that brings light and air to every room.
Reference photo, not this project.
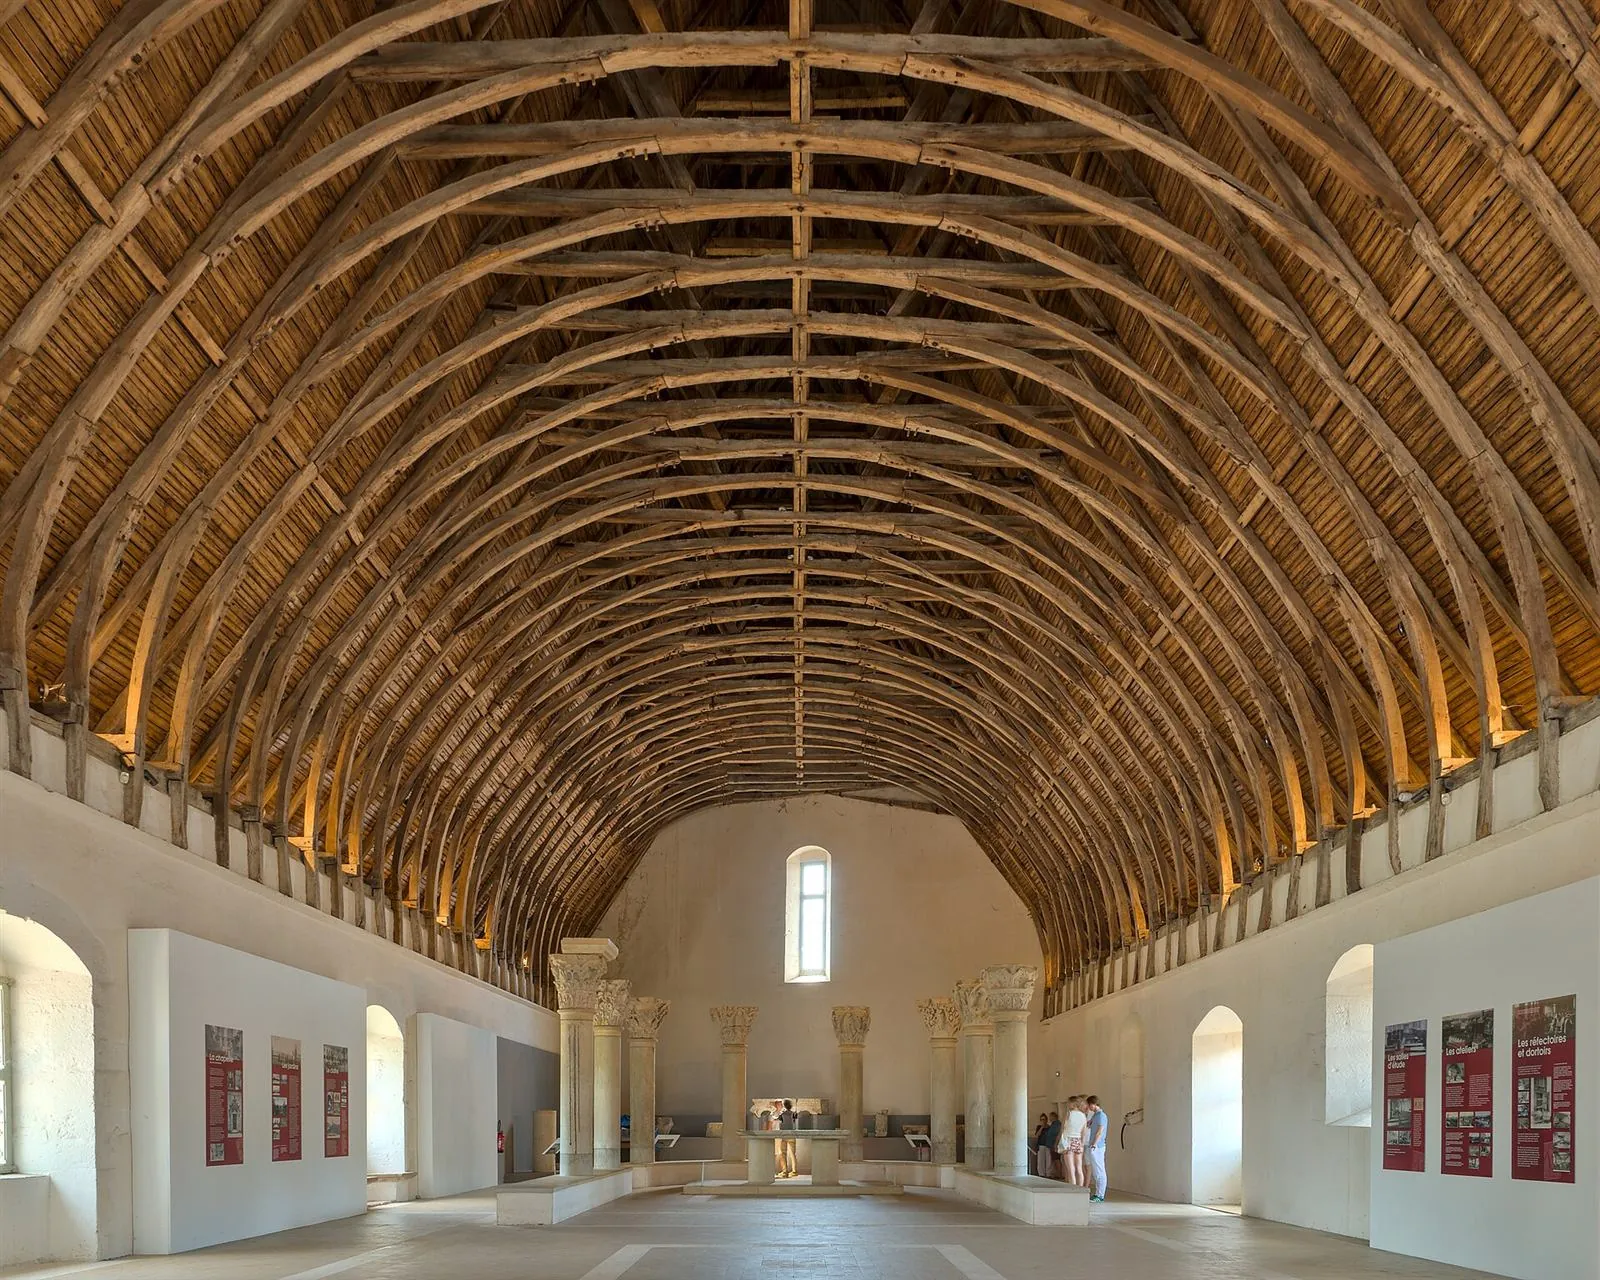
Butterworth, Penang
A former timber warehouse converted into a working studio and two guest rooms, keeping the original roof.
Reference photo, not this project.
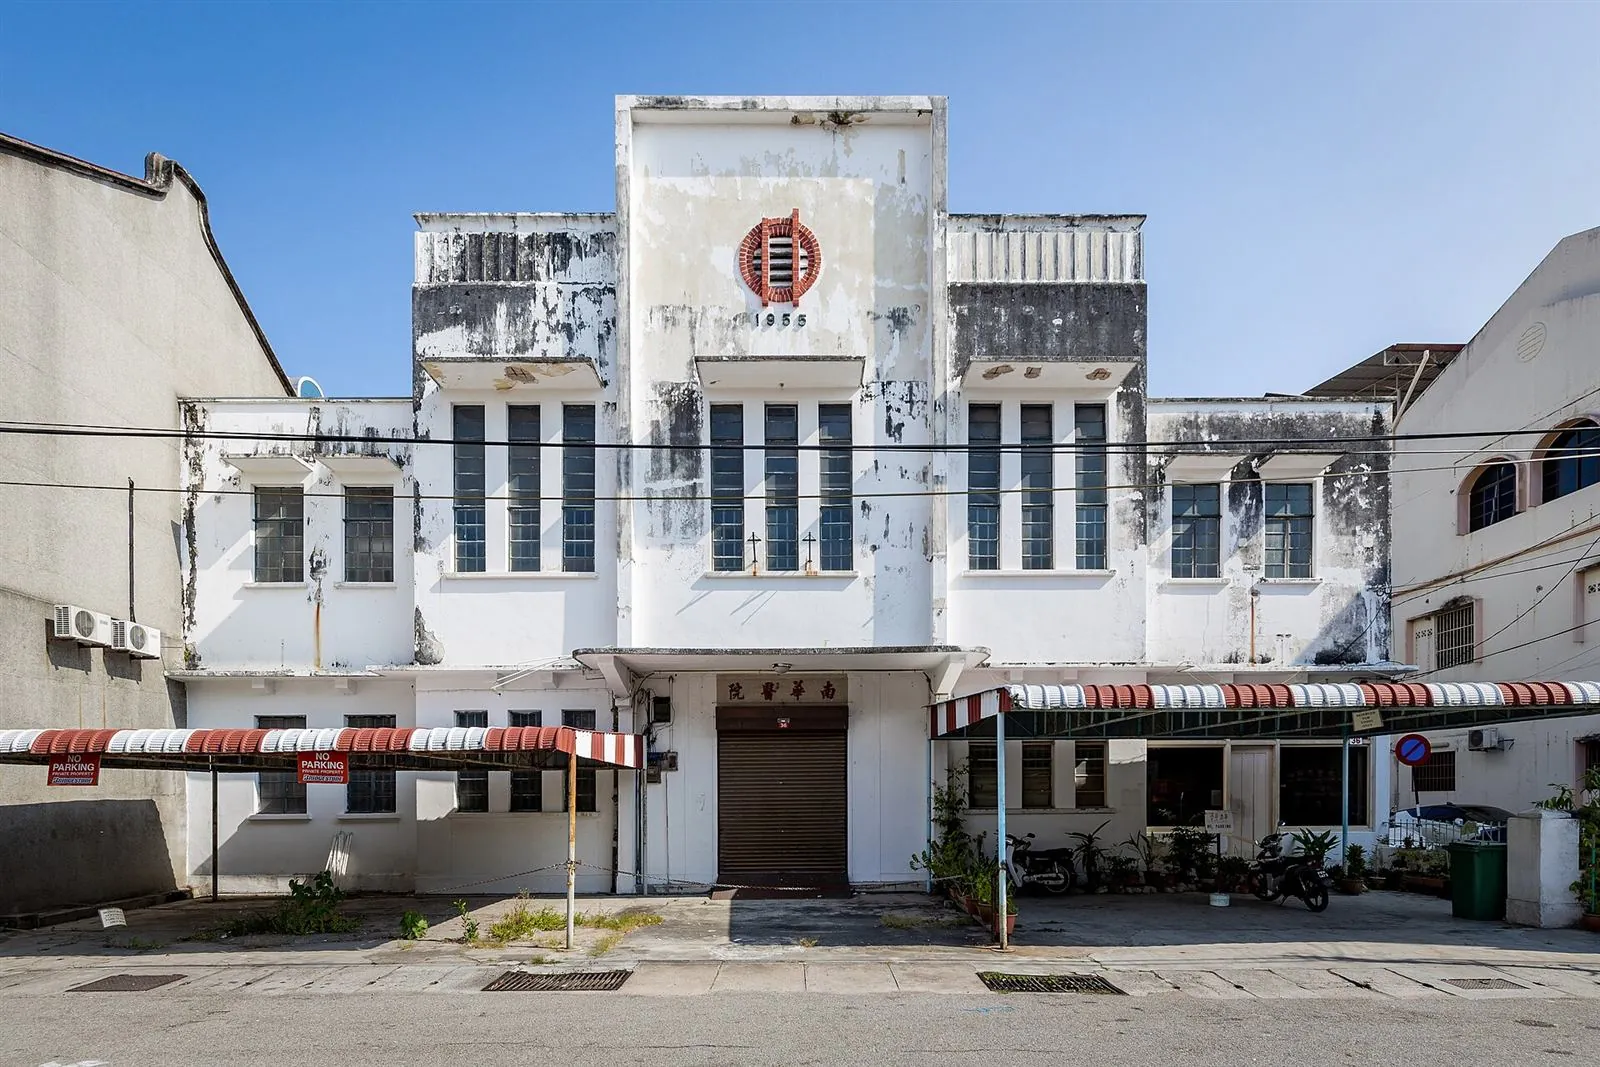
Balik Pulau, Penang
A small reading room beside a village hall, built from local brick with a deep veranda for shade.
Reference photo, not this project.
Houses, shophouse conversions, reading rooms, renovations and small public buildings.
We start on site with you. We walk the plot, talk through your budget and timing, and write down what the building has to do.
Sketches and models until the plan is clear enough to price. You see every drawing before it becomes final.
We visit during construction, answer the builder's questions and check the details that decide how the building ages.
A last walk-through, a list of anything unfinished, and a plain guide to looking after the building.
Before any drawing, we visit the plot with you, look at the light, the neighbours and the budget, and tell you plainly what it can hold.
Book a site visitWe take on a few projects at a time, so the person you meet at the first conversation is the person drawing your building.